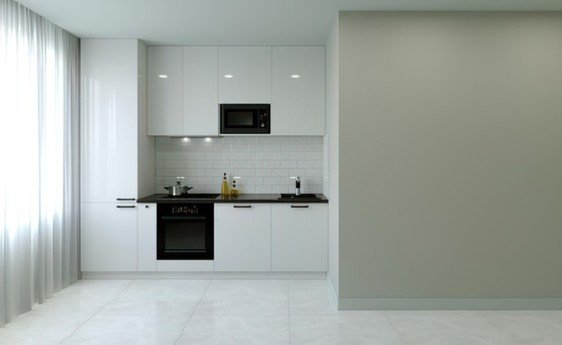




Cabinet installation needs to be coordinated with flooring, wall preparation, appliances, and countertop templating. If measurements or installation dates are based on unfinished conditions, later work can be delayed. Agreeing on the sequence with the people doing each stage helps keep the finished kitchen aligned.
That is why planning cabinet installation around flooring, walls, and countertop templating is not a minor scheduling detail. It is the part of the project that determines whether the finished kitchen feels deliberate or improvised. For homeowners, builders, and designers working with Peppermint Cabinets, the goal is not just to get cabinets into the room. It is to create a stable, level, accurately dimensioned foundation that lets every downstream step work as intended.
Why The Order Of Work Matters More Than Most People Expect
Cabinet installation sits in the middle of a chain of decisions. The walls define the room, the flooring defines the finished height at the base, and the cabinets define the reference plane for the countertop. If any one of those layers is treated casually, the whole room can drift out of alignment.
That is why a kitchen cabinet contractor in St. George has to think beyond the cabinet boxes themselves. Peppermint Cabinets approaches the kitchen as a coordinated system, not a collection of separate tasks. The cabinets must be built and installed to the actual conditions of the room, not an idealized drawing that ignores reality.
A few of the most common failure points are easy to spot once you know what to look for:
- Flooring installed to the wrong finished height before cabinet bases are confirmed
- Walls that are slightly out of square, which changes filler needs and appliance clearances
- Uneven subfloors that create visible gaps or make countertop support inconsistent
- Countertop templating done before cabinets are fully leveled and secured
- Appliance rough openings that assume perfect dimensions instead of actual site conditions
Each of those issues can be solved, but they are easier and cheaper to manage before the installation sequence starts.
Flooring Should Be Planned With The Cabinet Base In Mind

The first major decision is whether the flooring will run under the cabinets or stop at the cabinet footprint. That choice affects finished height, appliance clearances, and how the room transitions visually. There is no universal answer, which is exactly why the planning phase matters.
In many remodels, the right answer depends on the existing floor, the finish material, and the cabinet layout. If the floor is being replaced, the finished surface height has to be known before cabinet bases are finalized. If the cabinets are going into a room with an existing finished floor, the install team has to work from that real condition, not a theoretical measurement.
Peppermint Cabinets uses complimentary in-home consultations and complimentary 3D layouts to help verify these relationships before fabrication begins. That matters because the cabinet base is not just a support structure. It is the reference point for drawer alignment, countertop level, and the clean visual line that makes a kitchen feel finished.
When Flooring Goes First
Sometimes flooring is best completed before cabinets are installed. That is especially useful when the flooring must continue across the room in a visible, uninterrupted field. It can also simplify future changes if the cabinets are ever altered.
But flooring-first only works if the finished height is known and the cabinet design accounts for it. Otherwise, the dishwasher may sit too high, toe-kick proportions may feel off, or the countertop elevation may no longer match the rest of the space.
When Cabinets Set The Reference
In other projects, the cabinet footprint establishes the critical reference plane, and flooring is completed around that layout. This approach often reduces waste and helps maintain a precise cabinet base. It can also be the cleaner choice in renovation work where the old room has unexpected subfloor issues.
The key is not choosing one sequence automatically. The key is making sure the sequence matches the room, the materials, and the final design intent.
Walls Need To Be Evaluated Before The Room Is Built Around Them
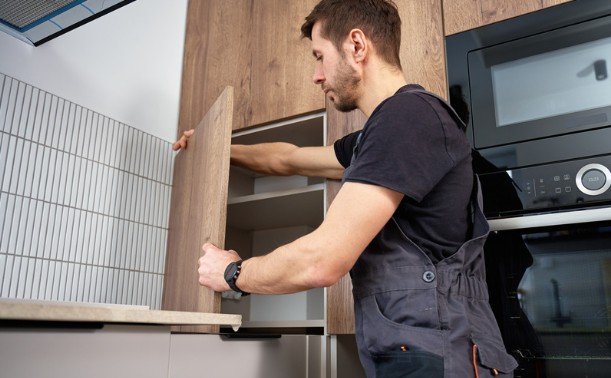
Walls are often assumed to be straight, square, and consistent. In real projects, they usually are not. Even a small variance can affect how end panels meet the wall, how tall fillers need to be, and whether the final reveal looks balanced from one side of the room to the other.
This is where custom cabinetry has a real advantage. Peppermint Cabinets designs, cuts, and assembles locally in St. George, Utah, which allows the cabinetry to be tailored to the physical space rather than forced into a stock-size compromise. That flexibility matters most when walls are uneven or older construction introduces irregular dimensions.
The point is not to hide every imperfection. The point is to absorb them intelligently so the finished kitchen still reads as clean and intentional.
What A Good Layout Check Should Catch
A careful wall review should identify the practical issues before installation day:
- Out-of-square corners
- Bowed walls
- Depth changes along long runs
- Variations that affect appliance panels or fillers
- Interference from windows, trim, vents, or outlets
Those details influence cabinet size, filler placement, and how the final run of cabinetry visually lands in the room. They also affect whether countertop templating can be completed cleanly later.
Why Custom Cabinetry Handles This Better
Stock cabinetry assumes a predictable room. Custom cabinetry assumes a real one. That distinction is not just technical. It changes how the entire project is managed. Peppermint Cabinets brings generational expertise to that process, using in-house planning and construction methods to create cabinetry that fits the actual build conditions.
The practical benefit is simple. When the wall conditions are accounted for early, there is less forced correction later. Less correction usually means a cleaner finished line, fewer compromises, and a better overall outcome.
Countertop Templating Only Works When The Cabinets Are Truly Ready
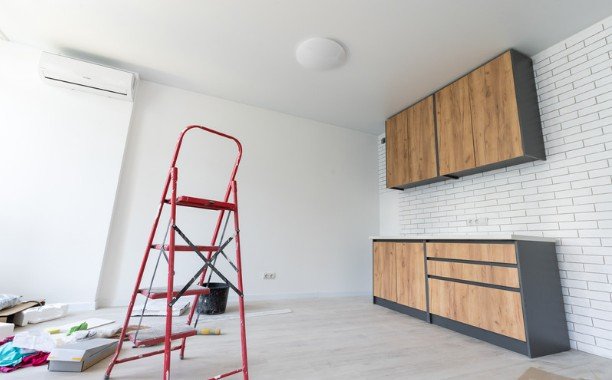
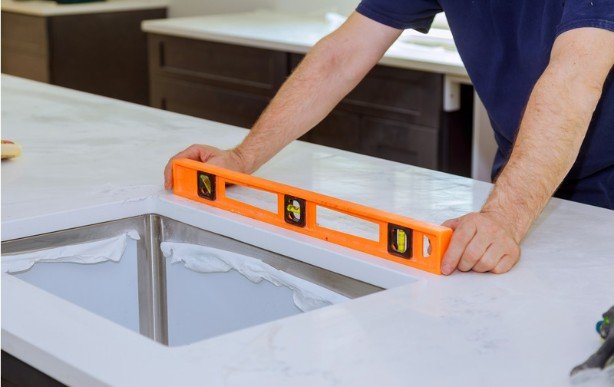
Countertop templating is one of the most important handoff moments in a kitchen project. It is the stage where measurements are taken from the installed cabinets so the countertop can be fabricated to the finished footprint. If the cabinets are not level, stable, and fully positioned, the template can be wrong even if the measurements were taken carefully.
That is why countertop templating should happen only after the cabinet base is locked in place. Not almost finished. Not “close enough.” Fully set.
Peppermint Cabinets helps establish that stable base by building cabinets to the room and ensuring the installation can support accurate templating. They do not fabricate stone countertops, and they should not be expected to. Their role is to make sure the cabinetry beneath the countertop is correct, because the countertop depends on that foundation.
The sequence matters:
- Final cabinet dimensions are confirmed.
- The cabinet base is leveled and secured.
- Wall conditions and appliance openings are verified.
- Countertop templating is completed from the actual installed layout.
- Fabrication moves forward with fewer surprises.
That sequence protects the project from the kind of small mismatch that becomes expensive later.
What Strong Operators Do Differently During Renovation Planning
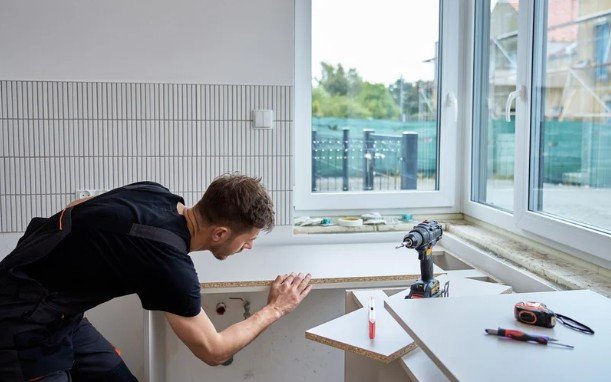
The best projects are not just well built. They are well coordinated. Builders, designers, and homeowners who get the best results tend to treat the cabinet stage as a planning checkpoint, not just a delivery date.
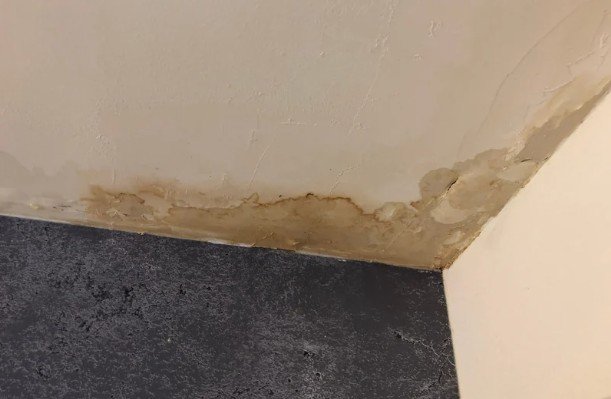
Peppermint Cabinets is set up for that kind of workflow. Their complimentary 3D layouts help clarify how the space will function before production, and their local in-house process keeps the design grounded in what the room can actually support. Addressing plumbing problems requires professional service, so coordinating those repairs before cabinet installation helps keep the project on track. That makes them a practical partner for new homes and remodels alike.
Strong operators usually do a few things consistently:
- Confirm the finished floor height before cabinet heights are finalized
- Measure walls for real-world variance, not just centerline dimensions
- Reserve enough room for fillers, panels, and appliance movement
- Verify that cabinet runs support countertop templating without adjustment
- Coordinate the cabinet schedule with the flooring and finish trades
Those steps may sound basic, but they are exactly what separates a smooth project from a frustrating one. They also explain why working with a seasoned kitchen cabinet contractor in St. George homeowners trust can save more time than a rushed, cheaper approach ever would.
The Real Payoff Is A Cleaner Finished Room
When cabinets, flooring, walls, and countertop templating are planned together, the room feels quieter in the best possible way. Doors line up. Countertops sit correctly. Appliance gaps look intentional. Transition details make sense. The kitchen reads as a unified design instead of a set of parts that were forced to cooperate.
That outcome does not happen by accident. It comes from sequencing the work correctly and respecting the role of each trade. Peppermint Cabinets brings that kind of structure to the project through custom design, in-house assembly, and a process built around precision rather than shortcuts.
For homeowners and builders in Southern Utah and the Wasatch Front, that means the cabinet stage can do more than fill a wall. It can establish the standard for the rest of the room. If you want the kitchen to feel balanced from the first install day to the final countertop reveal, start with the cabinetry and plan the sequence around it with Peppermint Cabinets.